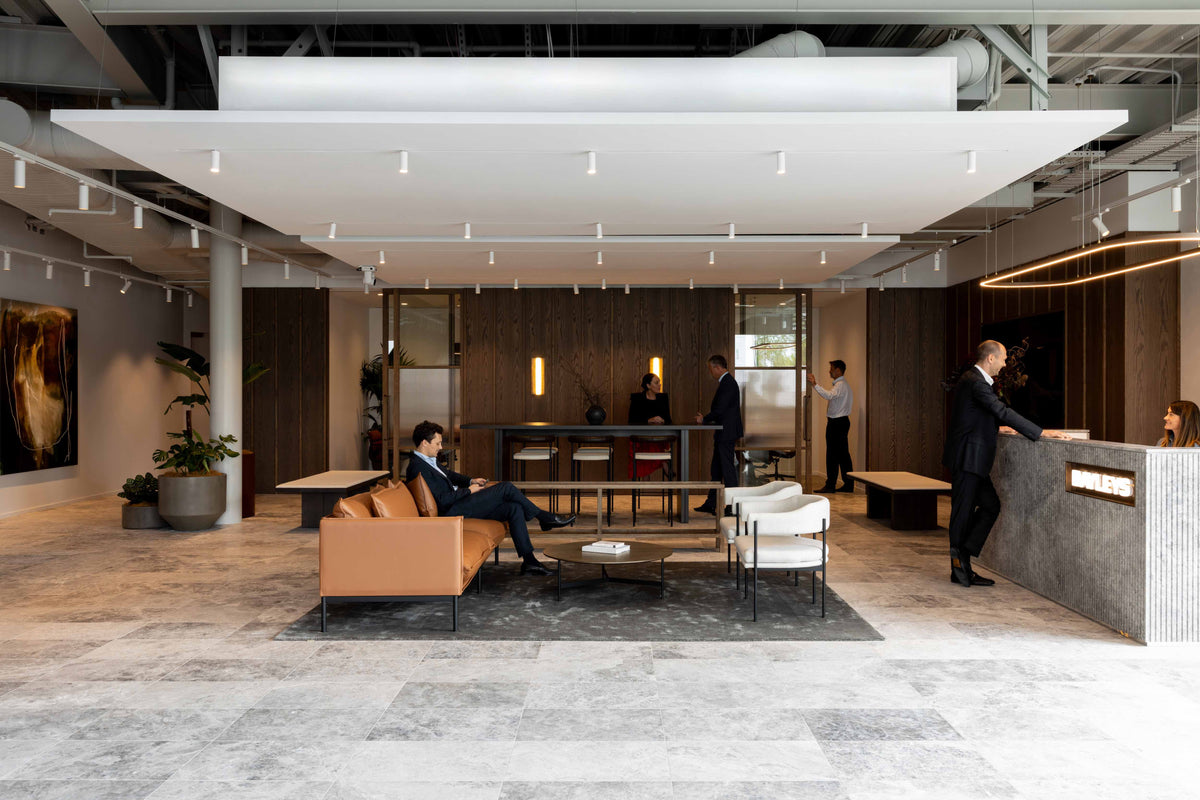
project 05.11.25 628 Bourke Street Workspace A contemporary redesign of the lobby at 628 Bourke Street by PMG Group transformed the space into a welcoming hub, supporting tenants, meetings and casual gatherings. Continue reading
project 10.09.25 The Dock Shed As part of British Land’s regeneration of Canada Water, the Dock Shed is realised as a generous lobby and café for tenants, visitors and the local community. Continue reading
project 02.09.25 Cloisters Workspace The Cloisters by Daytrip Studio is a distinctive London co-working space that blends historic brick buildings with nature to create a calm, inviting enclave in the heart of Shoreditch. Continue reading
project 03.07.25 Russell Kennedy Workspace At client level, the reception and hospitality spaces of the new Russell Kennedy workplace at 500 Bourke Street, Melbourne, are positioned to maximise light and views, establishing a calm and welcoming arrival. A café, library and seminar rooms support connection between clients and staff, extending the workplace beyond the traditional meeting room. Continue reading
project 23.06.25 Bayleys Remuera Bayleys Remuera, designed by Maken, is a refined commercial space that balances open-plan functionality with intimate meeting areas. A palette of natural timber, soft stone, and muted textiles brings warmth and tactility, while bespoke joinery and layered finishes reflect a commitment to craftsmanship. Details are considered to support a cohesive, contemporary environment that feels intuitively designed for people. Continue reading
project 04.06.25 B:HIVE+ Designed by Jasmax, B:HIVE+ provides a flexible, community-focused workspace concept that balances functionality with thoughtful design. Located within the refurbished AIA House at Smales Farm, the expansive space emphasises natural light, biophilic elements, and industrial design features. Continue reading
project 04.06.25 Qualitas Workspace Qualitas Workspace reimagines the contemporary office as a space of clarity, performance, and quiet prestige. Designed by Axiom, the environment delivers a cohesive, light-filled interior that reflects the identity of the high-performing Melbourne investment firm. Materiality and spatial planning work in harmony to create a setting that feels both elevated and purposeful. Continue reading
project 12.05.25 Wellington Legal Practice In collaboration with Unispace, Emma Hofmann has designed the interiors for a Wellington legal practice that embodies enduring quality and thoughtful simplicity. The design integrates a warm, neutral palette and premium materials, creating an environment that is both inviting and professional. Continue reading
project 05.02.25 Paddington Square Designed by RPBW Architects, a once-neglected site is transformed into a world-class gateway to one of London’s most historic stations. Continue reading
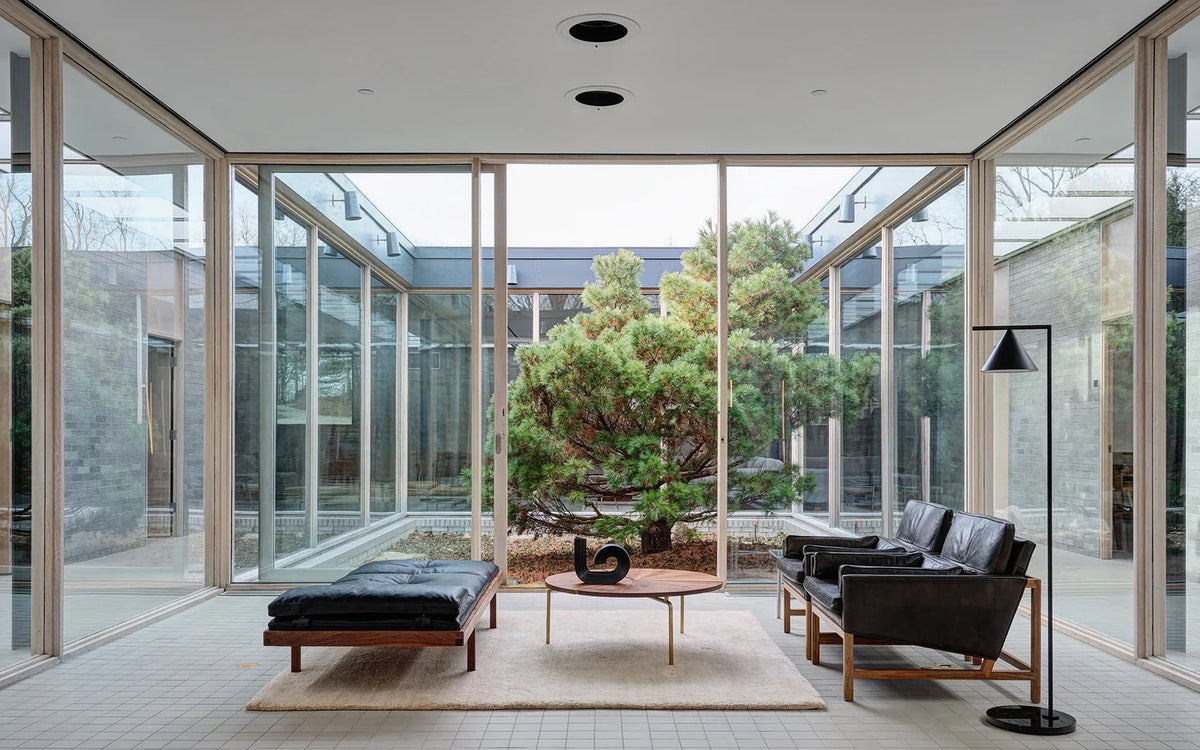
project 22.01.25 BassamFellows HQ BassamFellows' Headquarters in Connecticut is the result of an extensive, eight year restoration process. Originally designed in 1952 by Architect Philip Johnson as the Schlumberger Administration Building, the space is a historically significant early example of 'International Style' architecture. Continue reading
project 21.05.24 Russell McVeagh Client Floor by Emma Hofmann of Wim Studio Perched on the 30th floor of Auckland Central's Vero Building, the Russell McVeagh Client Floor has been refitted by interior practice Wim Studio, to reflect the acclaimed law firm's brand and clientele. Continue reading
journal 11.10.23 Blackburne Workspace Designed by Woods Bagot, the Blackburne workplace marks a new chapter for the Perth-based property group, following its relocation from West Perth to Subiaco. The design introduces a contemporary, experience-led environment that balances professionalism with a more relaxed, lifestyle-driven approach to work. A considered mix of spatial planning and amenity creates a workplace that feels both functional and inviting. Continue reading