project 05.11.25 628 Bourke Street Workspace A contemporary redesign of the lobby at 628 Bourke Street by PMG Group transformed the space into a welcoming hub, supporting tenants, meetings and casual gatherings. Continue reading

project 10.09.25 The Dock Shed As part of British Land’s regeneration of Canada Water, the Dock Shed is realised as a generous lobby and café for tenants, visitors and the local community. Continue reading
project 19.02.25 Ethr ClubHaus Ethr ClubHaus, nestled in the heart of Abu Dhabi, is a refined community space where contemporary dining meets thoughtful design. Designed by Shell&Core, the space takes inspiration from the striking geological formations of Buhais, an archeological site, incorporating raw materials such as green ophiolite, limestone, copper, and tree bark. These elements weave together rich brown and beige tones, creating a dramatic yet airy atmosphere. Continue reading
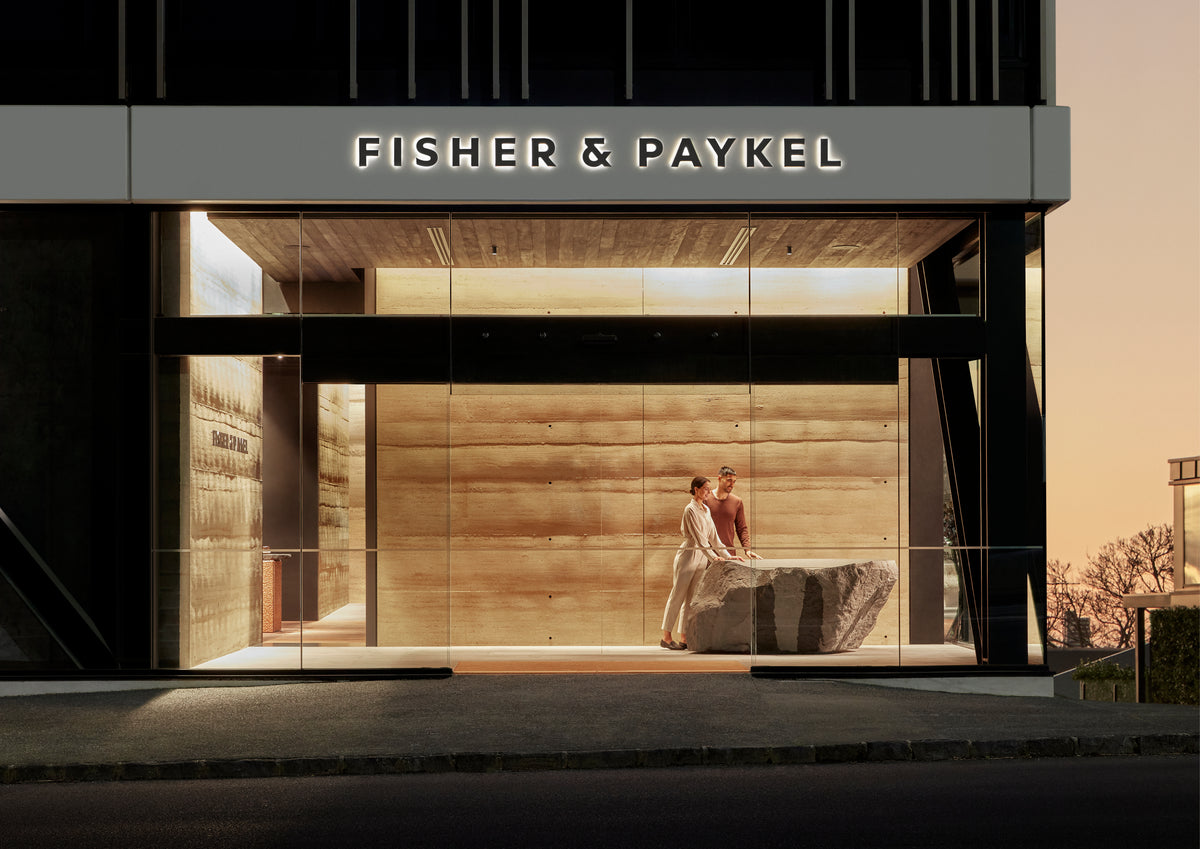
22.02.23 Fisher & Paykel Auckland Experience Centre Developed in collaboration with Ngāti Whātua Ōrākei, the Designed in Aotearoa philosophy of Fisher & Paykel can be seen at their new Auckland Experience Centre. The centre boasts sculptural elements and a natural materiality that effectively communicates the Fisher & Paykel identity and its sense of place. Continue reading

project 03.10.18 M11 M11 is a highly graphic remodelling of a former art gallery on a corner site in Newmarket. This unique, contemporary high-end hair salon draws inspiration from the minimalist art forms and mirrored box-like sculptures of Donald Judd and Robert Morris. Light reflects off the brass detailing and smokey mirrors adding warmth to the hard surfaces. Continue reading

project 16.12.16 Bishop Selwyn Chapel The Bishop Selwyn Chapel comprises part of the project for Completion of the Cathedral of the Holy Trinity, Parnell, Auckland. The proposal envisages a chapel in the garden, a continuation of Bishop Selwyn's vision and a resolution of the cathedral cluster. Continue reading
project 16.11.16 Te Kaitaka - The Cloak A sculptural built form is sited on the corner of two recently upgraded streets, one heavily traffic based & one focussed on the pedestrian. The functional brief was simple - a flexible space for hosting events, meetings & introducing the strategy & opportunities behind the developing precinct. Beyond these functional requirements, the brief was aspirational - the architecture should demonstrate opportunities for innovative design & sustainable operation. Continue reading

project 16.09.16 Air New Zealand Christchurch Regional Terminal We worked very closely with Air New Zealand, BVN and Jasmax to design a completely custom seating solution for this new regional terminal. Continue reading
project 16.09.16 The Cloud Queens Wharf The ‘Cloud’, is a purpose built temporary structure designed to provide flexible space for the 2011 RWC Queens Wharf Festival and Fan zone. Continue reading
project 20.07.16 Air New Zealand Innovation Centre We worked closely with Air New Zealand and Aaron Pollock to offer a complete furniture and lighting solution for this open plan space. This involved customising a number of finishes and products from our existing range to suit the clients needs. Continue reading


project 19.07.16 Air New Zealand Koru Lounge Christchurch We worked very closely with Air New Zealand and Jasmax to offer a complete furniture solution for the space. This involved designing a number of key elements from scratch including the large Lounger Leaner system to take in the view that surrounds the terminal while maximising seating capacity. Continue reading